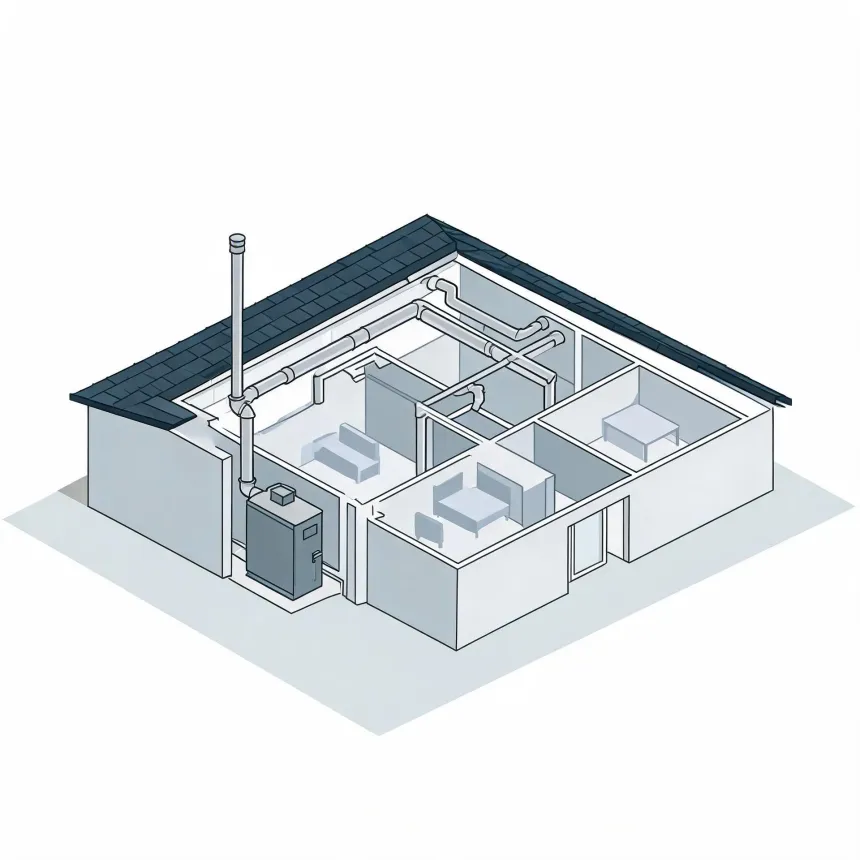



The load calculation looks at the whole house
A contractor measures square footage, window area, insulation and ceiling height room by room, then runs that through a load calculation. The number that comes out is what the furnace needs to put out, not what the old unit happened to be rated for. Houses built differently need different sized furnaces even when they look alike from the street.