Illuminated timber-and-stone houses line a residential street at dusk, with evergreen trees in the foreground and a silhouetted mountain range behind them.

Heat Pump Installation in Broomfield, CO

Tell us about the job

Takes about a minute. No obligation.

Step 1 of 3: Equipment

Gas heats most homes here

Utility gas heats 71% of occupied homes in Broomfield County. Electricity heats most of the rest, at 26.9%. A heat pump going into a gas-heated home usually means new ductwork compatibility to check and a line to run, not a swap of one box for another.

Going in alongside the furnace

A heat pump can pair with an existing gas furnace instead of replacing it outright, switching over to gas when the outdoor temperature drops low enough that the heat pump stops being the better choice. That split only works if the furnace and the new equipment are matched to run together.

8 months
October through May, your system heats
3 months
June through August, it cools
20°F
the average winter night it heats against
86°F
the average summer afternoon it cools against
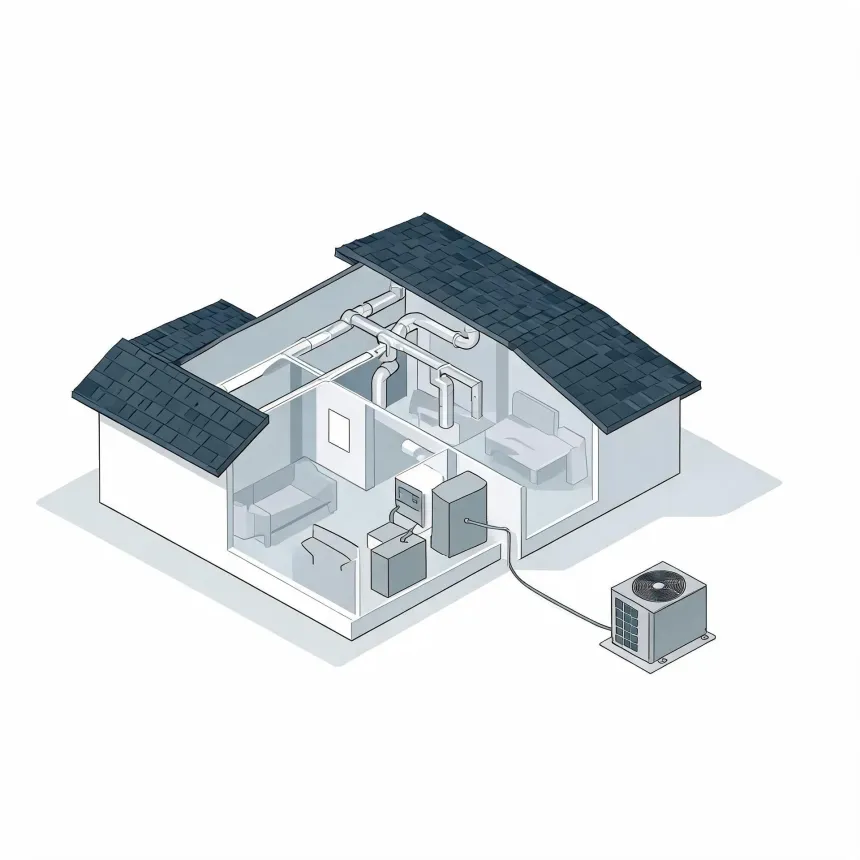
Isometric cutaway illustration of a single-story house showing interior ductwork, an indoor air handler and furnace unit, and an outdoor condenser connected by a line, on a white background.
Your system heats October through May and cools June through August.

NOAA nClimDiv, 1991–2020 normals

Broomfield County saw 71 winter storms and 60 damaging wind events between 2015 and 2024.

A heat pump here needs a standard outdoor unit rated for cold and secured against wind, nothing larger than that.

A normal size, rated for normal weather, is what this job calls for

Power here costs 15.95 cents per kilowatt-hour
60 damaging wind events from 2015 to 2024
17 hail events from 2015 to 2024

Broomfield falls in climate zone 5B, a cool, dry zone where heating carries more of the load than cooling does. Any split-system heat pump installed here, if built from 2023 onward, has to clear a federal floor: at least 14.3 Btu of cooling delivered for every watt-hour it draws, and at least 7.5 Btu of heating for every watt-hour in return. That floor is the minimum, not a target, so it rules out older or stripped-down equipment rather than pointing to any one model. A system rated right at that line will run, but one built with more room above it handles the coldest stretches with less strain. The federal tax credit for qualifying heat pumps is available on top of meeting this standard, separate from it.

Have it in place before October

Heat here runs October through May, eight months out of the year. September is the last quiet month to size and install a heat pump before it has to carry the load. Go in now and the contractor can test the system properly and work out any furnace pairing before the first cold night, instead of after it.

Find a contractor
A man in a cap, dark shirt and tan work pants carries a worn canvas tool bag up porch steps toward a dark blue front door, with a potted shrub beside the entry.
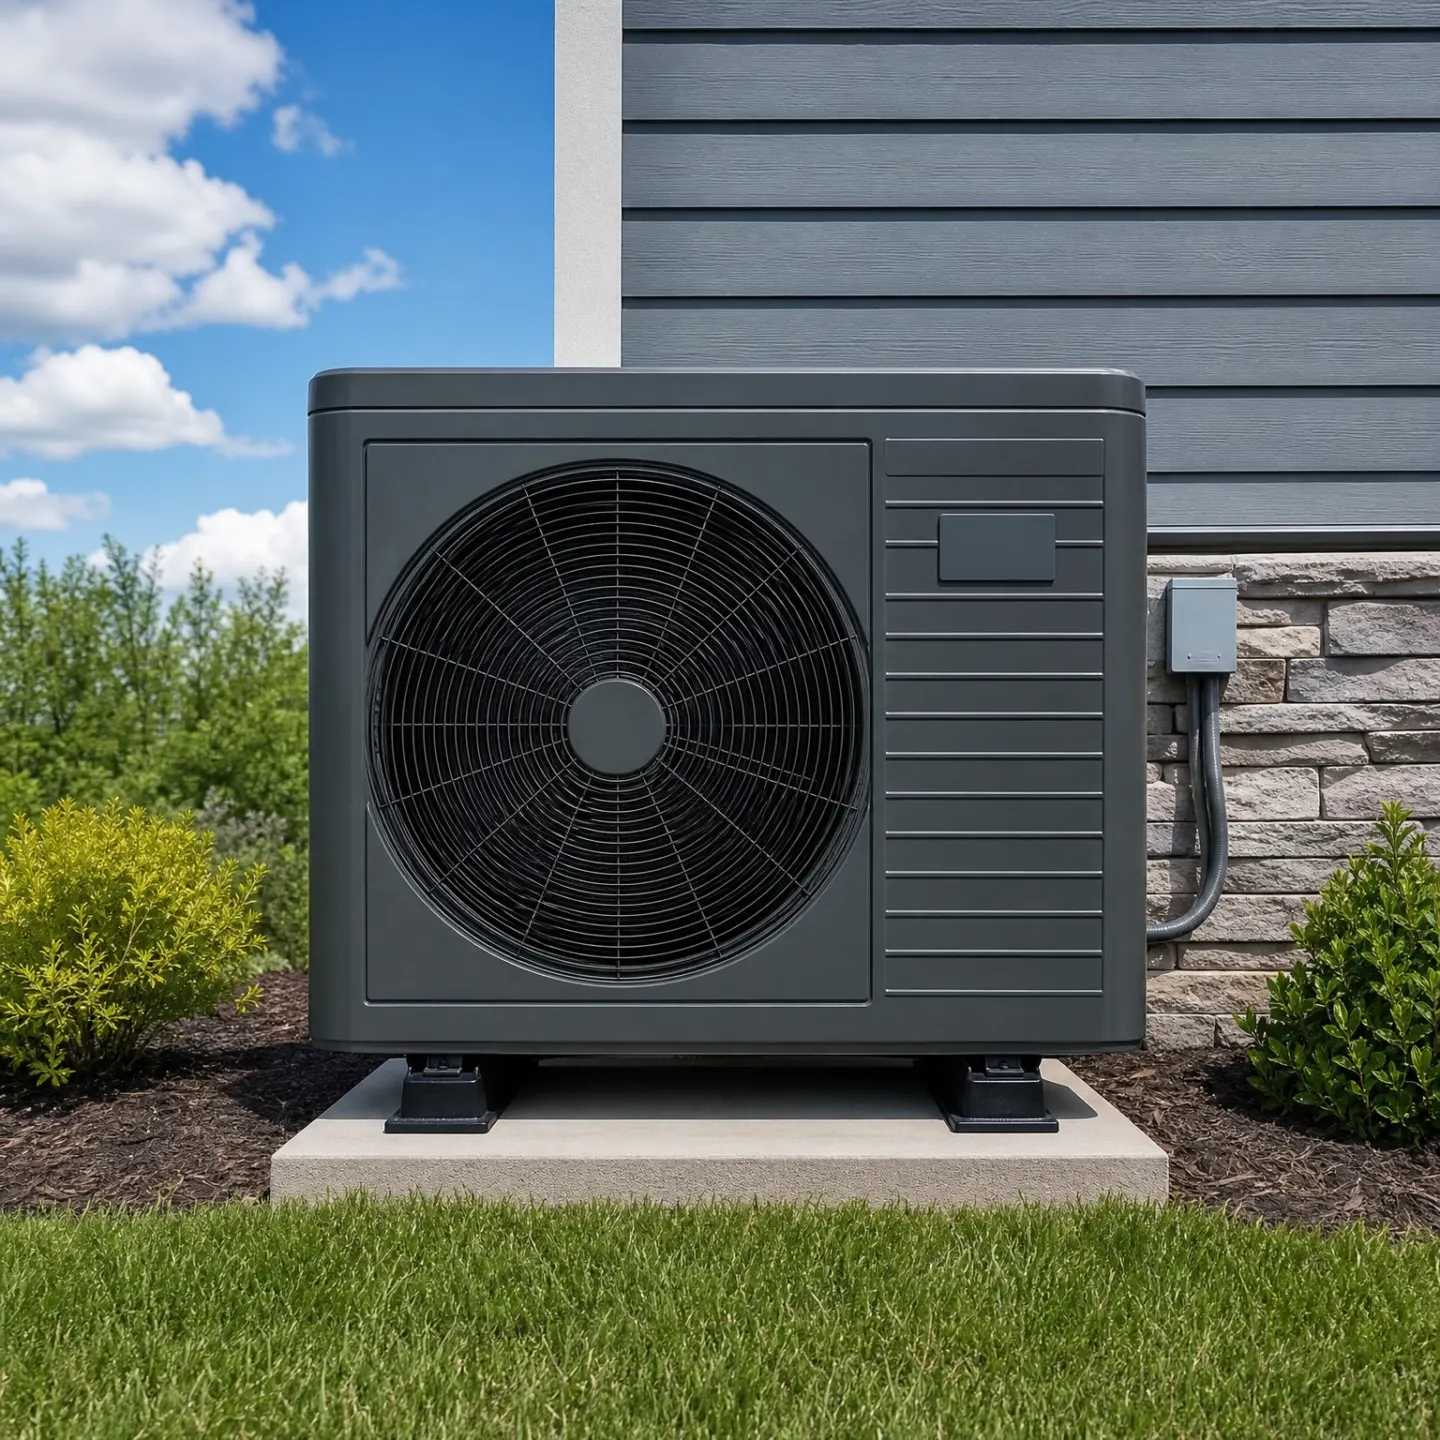
A dark gray heat pump unit mounted on a concrete pad next to a house with gray siding and a stone veneer wall.

Labor and what the house needs changed cost more than the unit

What a system has to meet on paper is one thing. What drives the bill for putting it in is mostly labor and how much the house has to change to take it. A straight swap, same spot, same power run, same ducts, is the cheapest version of this job because the crew is only dealing with the equipment itself. Add a new line voltage circuit, a disconnect box, a pad for the outdoor unit, or ductwork that has to be resized or sealed, and the labor hours climb before the equipment cost even enters the picture. Pairing a heat pump with an existing furnace adds its own labor: a control board that can switch between the two, a thermostat that supports dual fuel, and testing to make sure the changeover happens at the right outdoor temperature. Crews price all of that separately from the unit itself, because it is work regardless of which brand or model goes in.

The rating is a ratio, not a guarantee

The number on the label compares heat moved to power drawn under one fixed set of test conditions. Run the same unit on a colder night or a hotter afternoon and the real ratio shifts, because a heat pump moves less heat for the same power draw the further the outdoor temperature sits from that test point. The label tells you how the equipment is built, not what it will do on the hardest night of the year.

A higher number buys margin, not just a lower bill

Two systems can heat the same house, but the one with more room above the minimum rating has more capacity in reserve for the days that ask the most of it. That margin is what keeps the unit from running flat out, cycling less and wearing less, on the coldest stretch of the year. Picking equipment on the rating alone, without weighing that reserve, means the number stops helping you right when you need it most.

Sizing a heat pump starts with a load calculation, not the square footage of the house. A contractor works through the walls, the windows, the insulation, the ceiling height, even which way the house faces, because all of that changes how much heat the place loses on a cold night and gains on a hot afternoon. Skip that step and guess from square footage instead, and the unit is wrong in one of two ways. Too big, and it blasts the house to temperature fast, shuts off, then starts again a few minutes later, never running long enough to pull moisture out of the air or settle into a steady output. Too small, and it runs flat out on the hardest days and still can't keep up, leaning hard on backup heat to make up the difference. Either way the equipment wears faster, because short cycling and constant full-load running both stress the compressor more than a long, steady run does. The right size is the one that matches its output to what the house actually loses and gains, not the one that sounds biggest on the label.

Install day starts with the equipment already sized and the parts already on the truck, not worked out on the spot. The crew sets the outdoor unit on its pad first, levels it, and runs the refrigerant lines and electrical whip to where the indoor coil or air handler will tie in. Indoors, that coil usually lands on the existing furnace or in the air handler cabinet, and the ductwork gets connected or adjusted to meet it. Once the lines are run, the system gets evacuated to pull out moisture and air before refrigerant goes in, because either one left in the lines ruins how the system moves heat. From there the crew charges the system to the right refrigerant level, powers it up, and checks that it runs in both heating and cooling. If it's paired with a furnace, this is also when the control board and thermostat get set so the two switch over at the right point instead of fighting each other. The job ends with the contractor running the system through its paces, not just switching it on and leaving.